Architecture
One Mircea Eliade
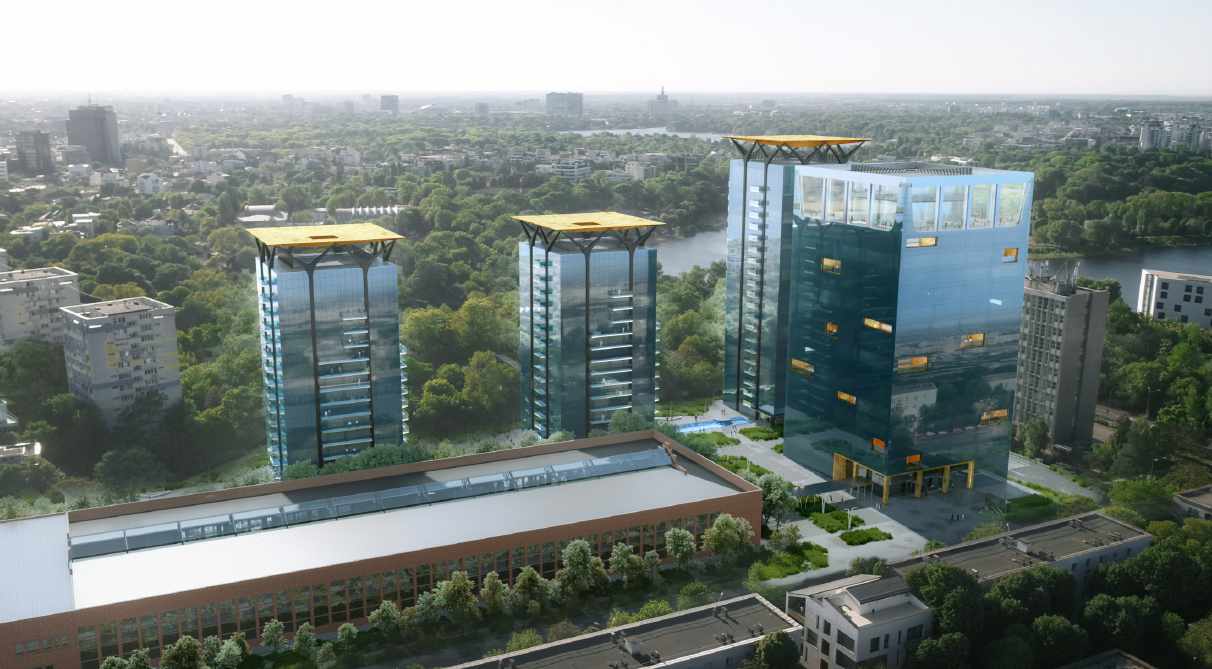
- Design firm: XArchitecture
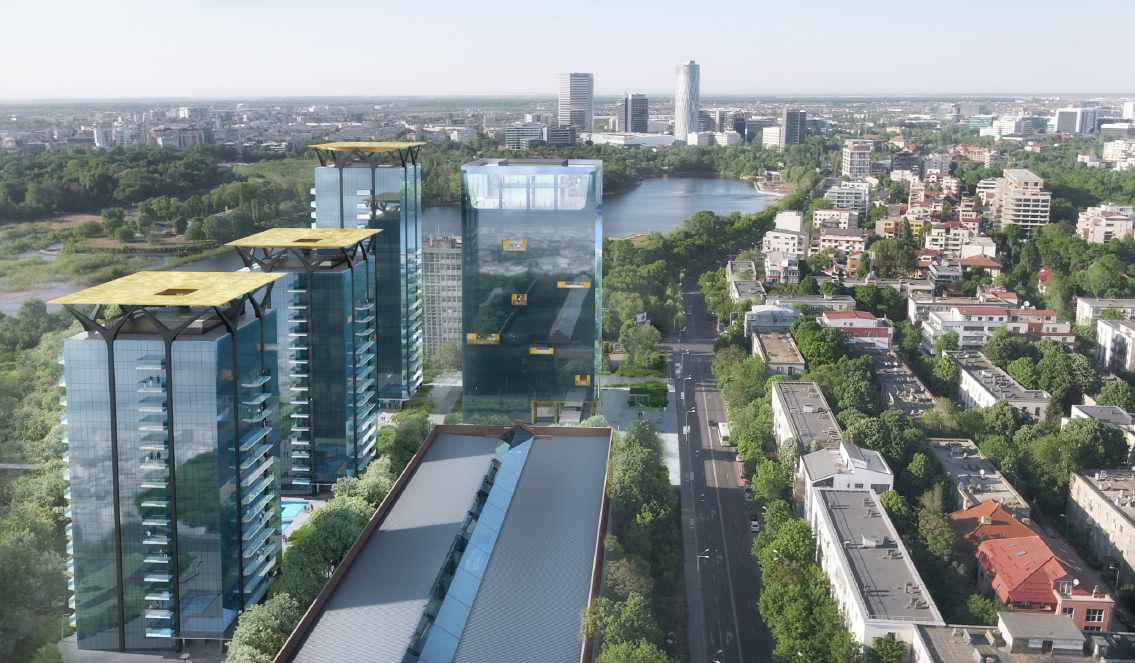
- Location: beside Hala Ford, Bucharest. The buildings can be seen from Mircea Eliade Boulevard and Calea Floreasca.
- Programme: mixed-use development with three residential towers and one office tower
In 2020 the construction site was nearing completion. Livia worked on the project as part of the office team.
Livia's role
- Coordinated architecture, structure, and building services while the structure was going up, and again for later changes.
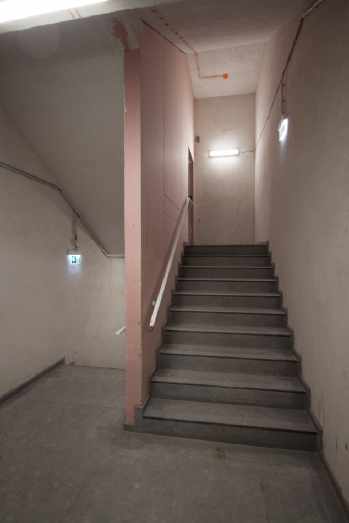
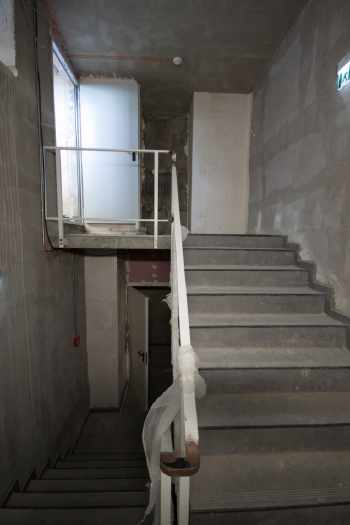
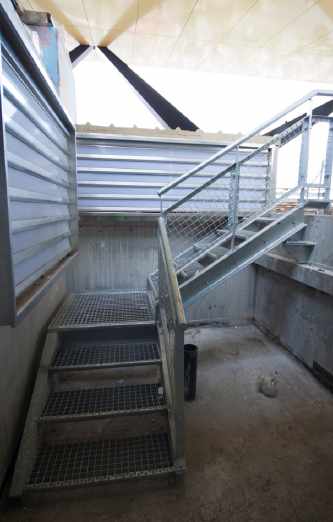
- Designed parts of the ensemble, such as the interior stairs.
- Worked with colleagues on larger parts of the project, including the building terraces and the plaza.
- Handled ceilings, checked façades and exterior elements, and coordinated them with the engineering disciplines, alone or with the team.
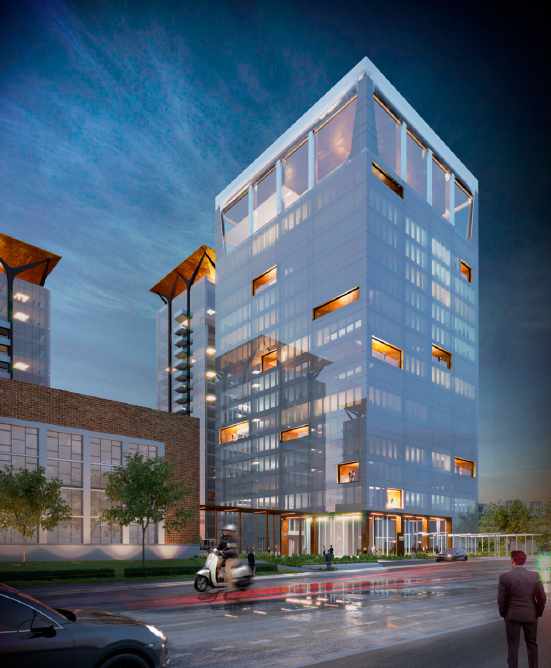
Renderings
The renderings were made in the office for the project.
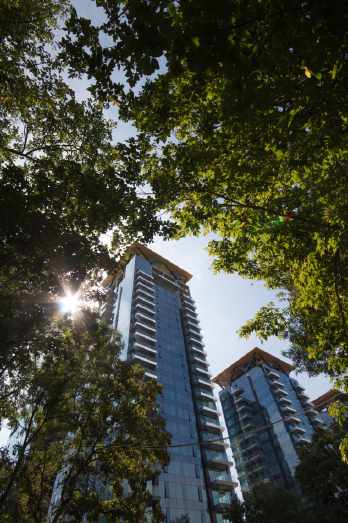
On site, July 2020
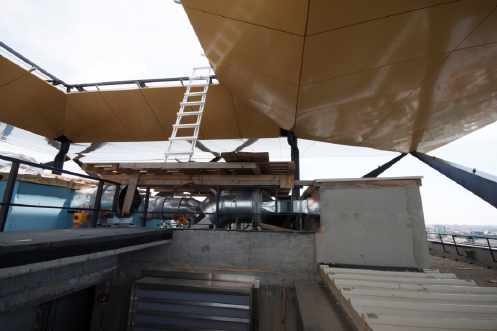
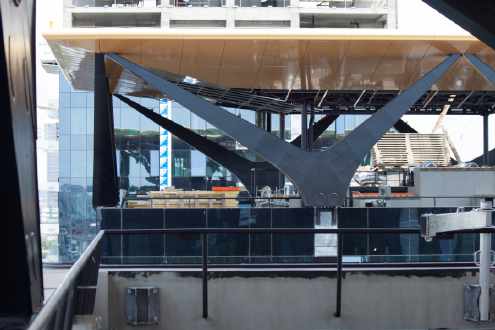
Livia took these photographs during site visits. They show the building from the west, the secondary car park entrance, the stair core of tower T1 from the basement to the roof terrace, and the view from the T1 terrace towards towers T2 and T3.
Built with Reflex