Architecture
Justice Quarter
- Type: university team project, defended July 2014
- Team: Adelina Andrei, Mihai Popa, Delia Prisecaru, Robert Vișan, Andrei Voica, and Livia Zaharia
- Location: vacant land next to the National Library, Bucharest
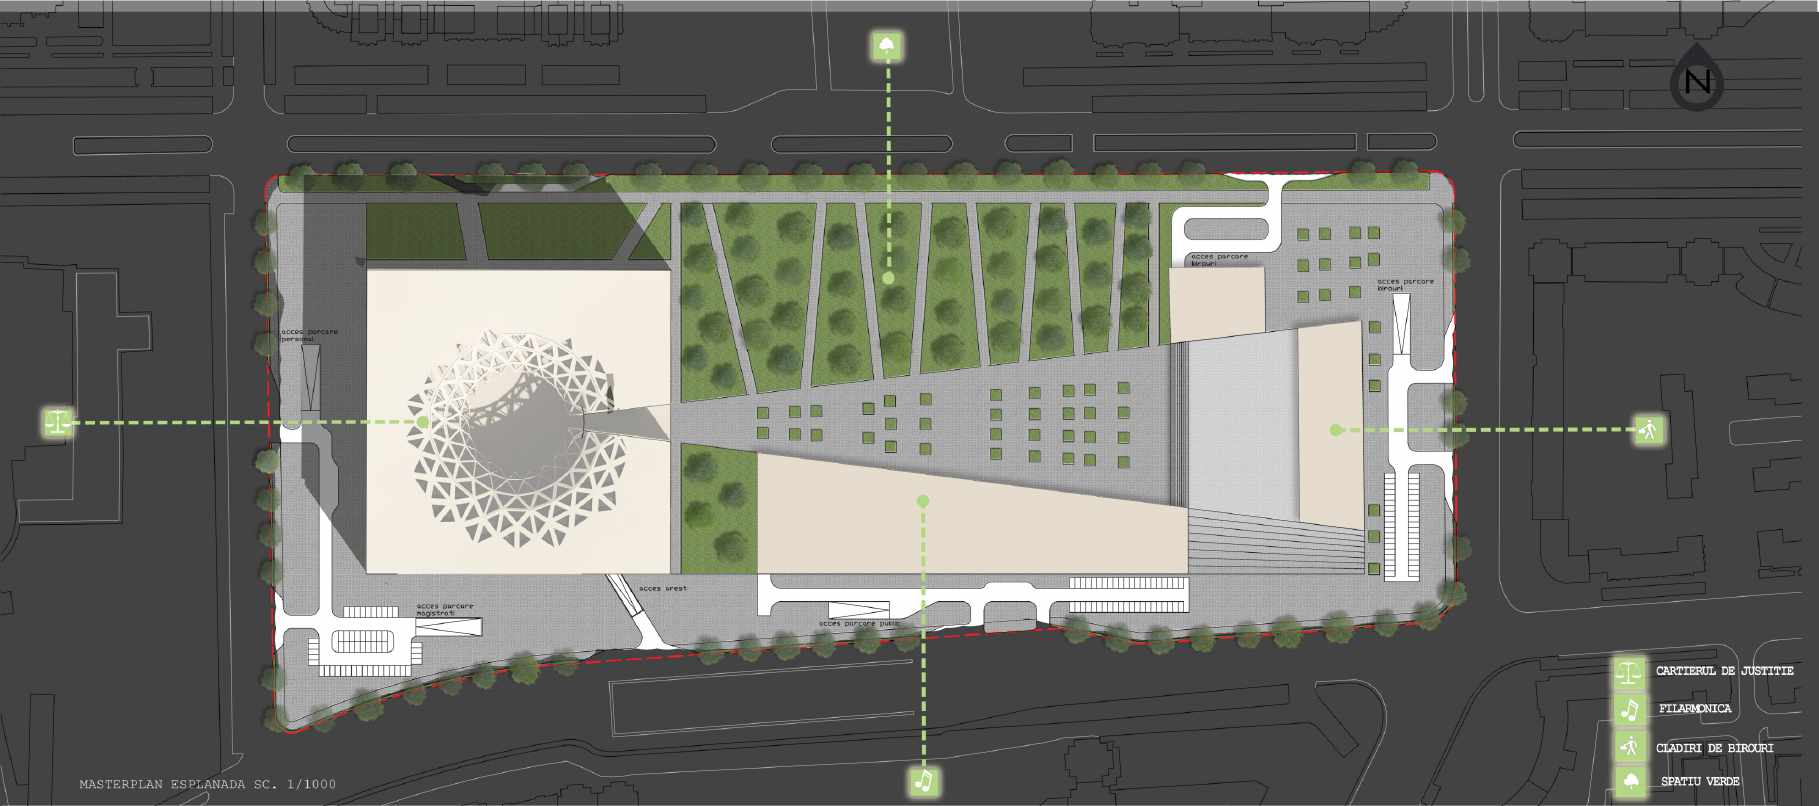
The project started from a request by the Ministry of Justice for a competition. The site would hold the headquarters of several institutions within the ministry, an office development, and a future Philharmonic. Teams first drew a masterplan, then focused on the buildings. Each person detailed one part individually.
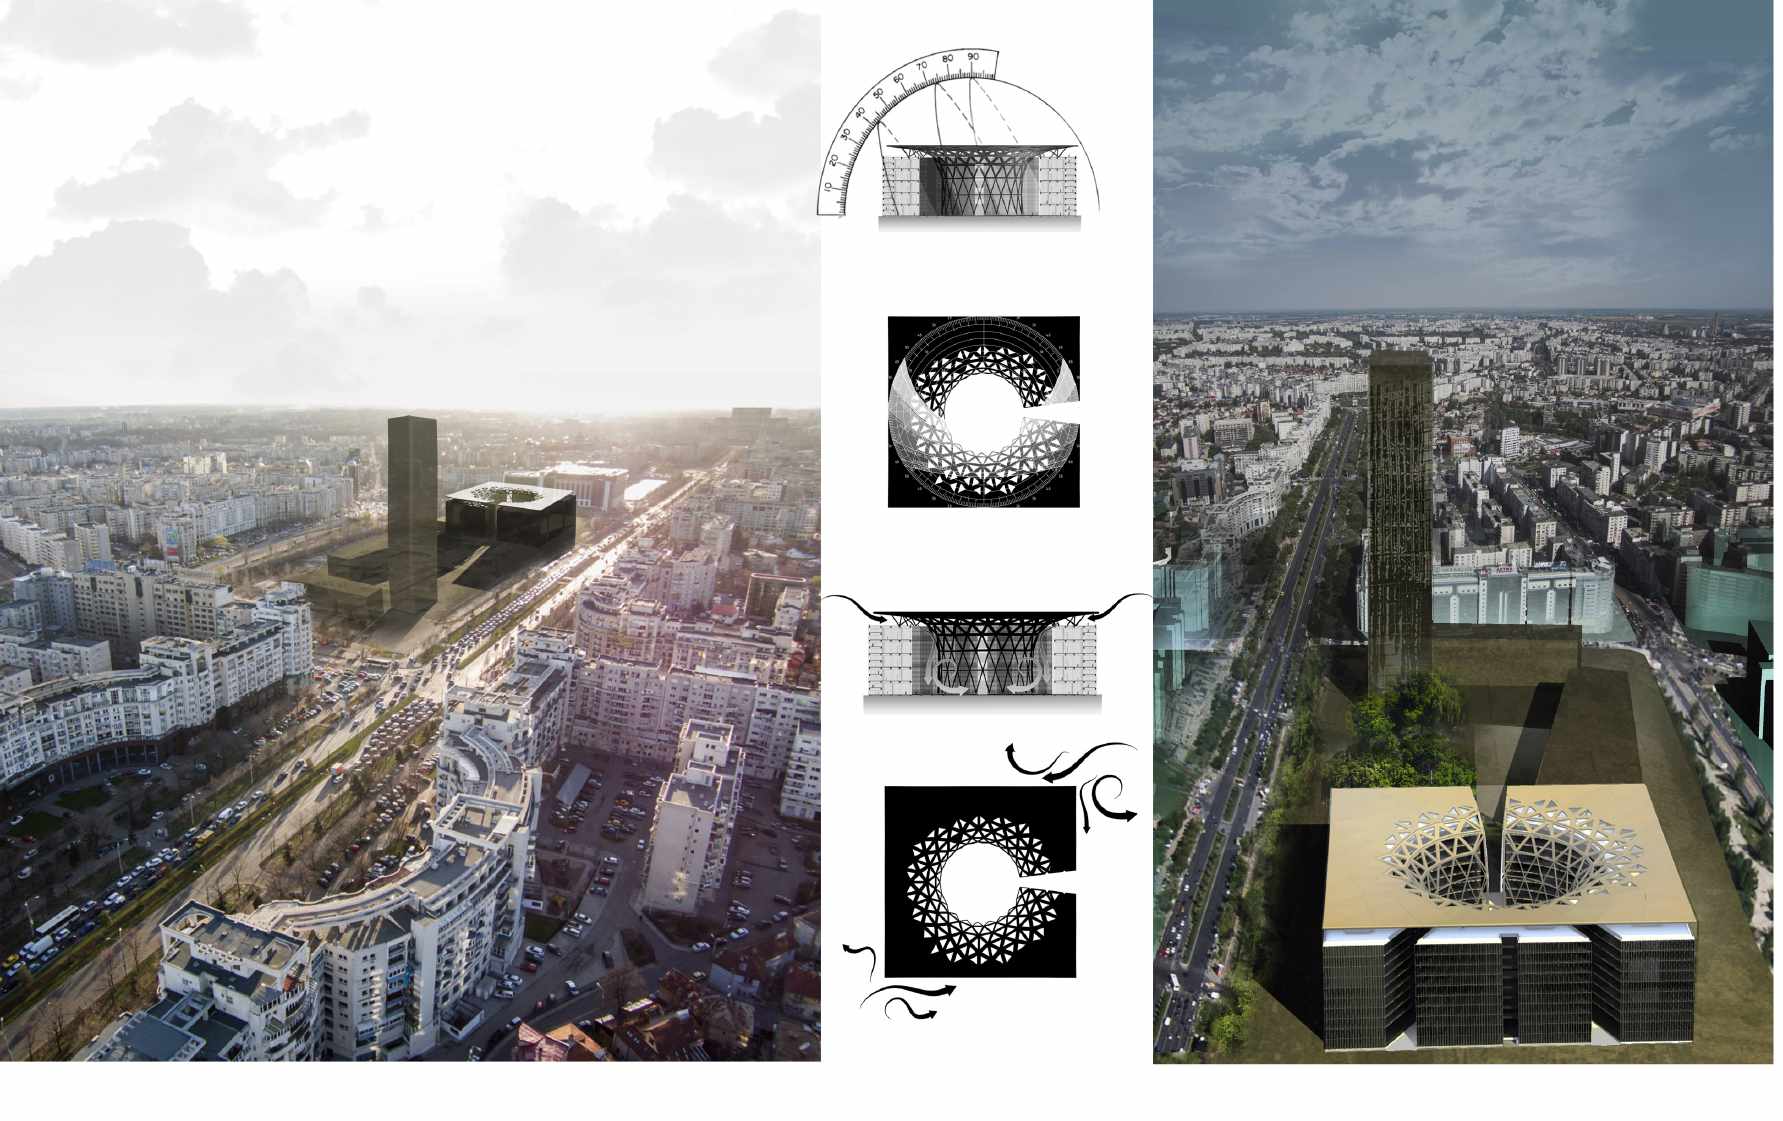
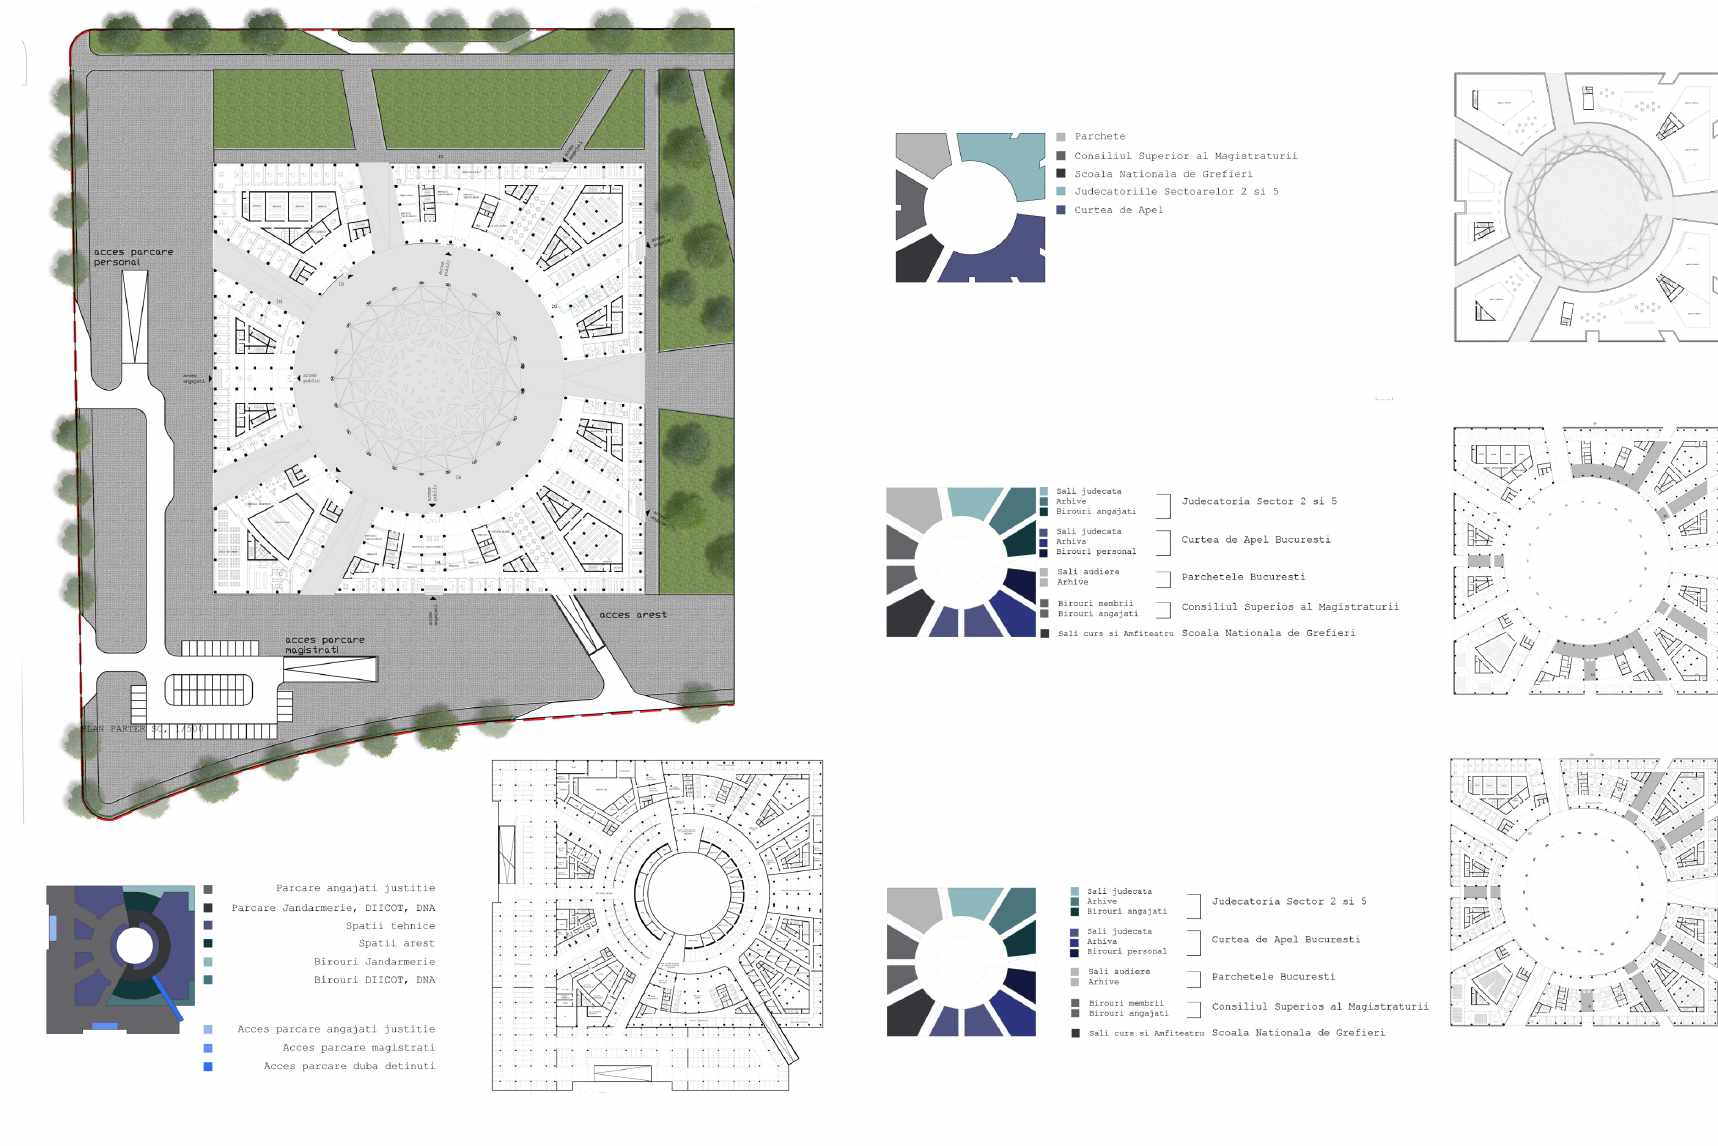
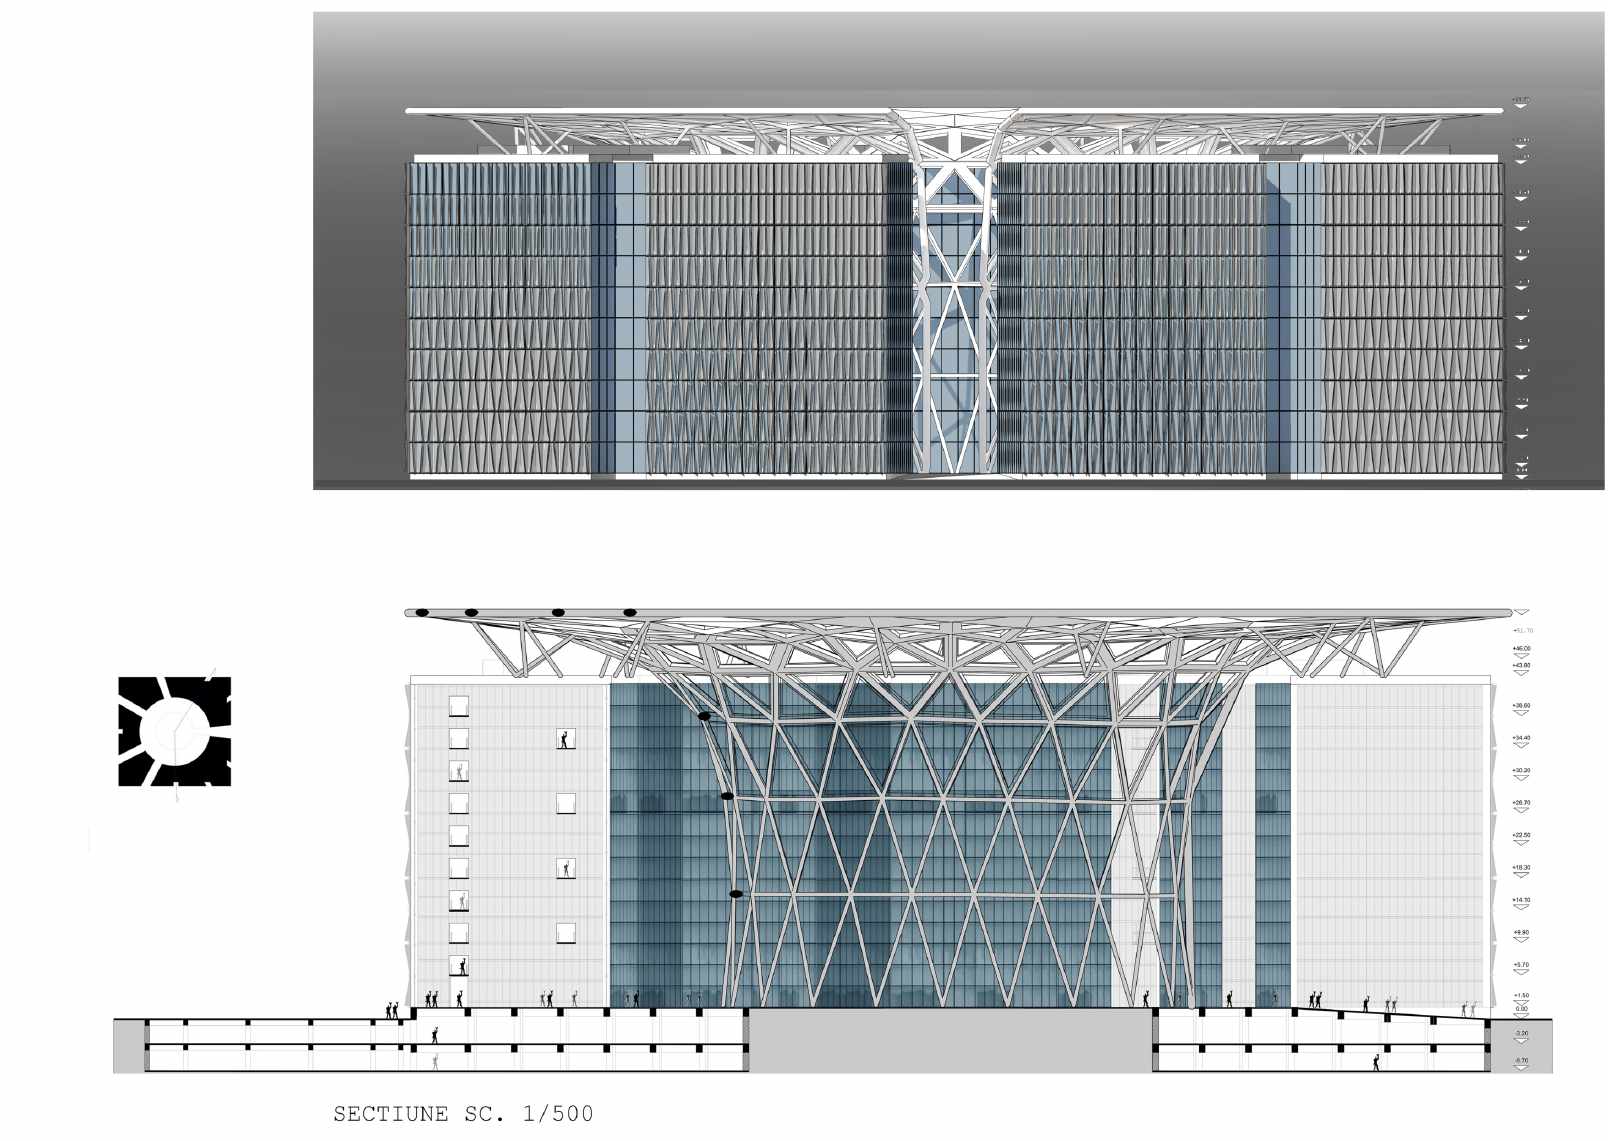
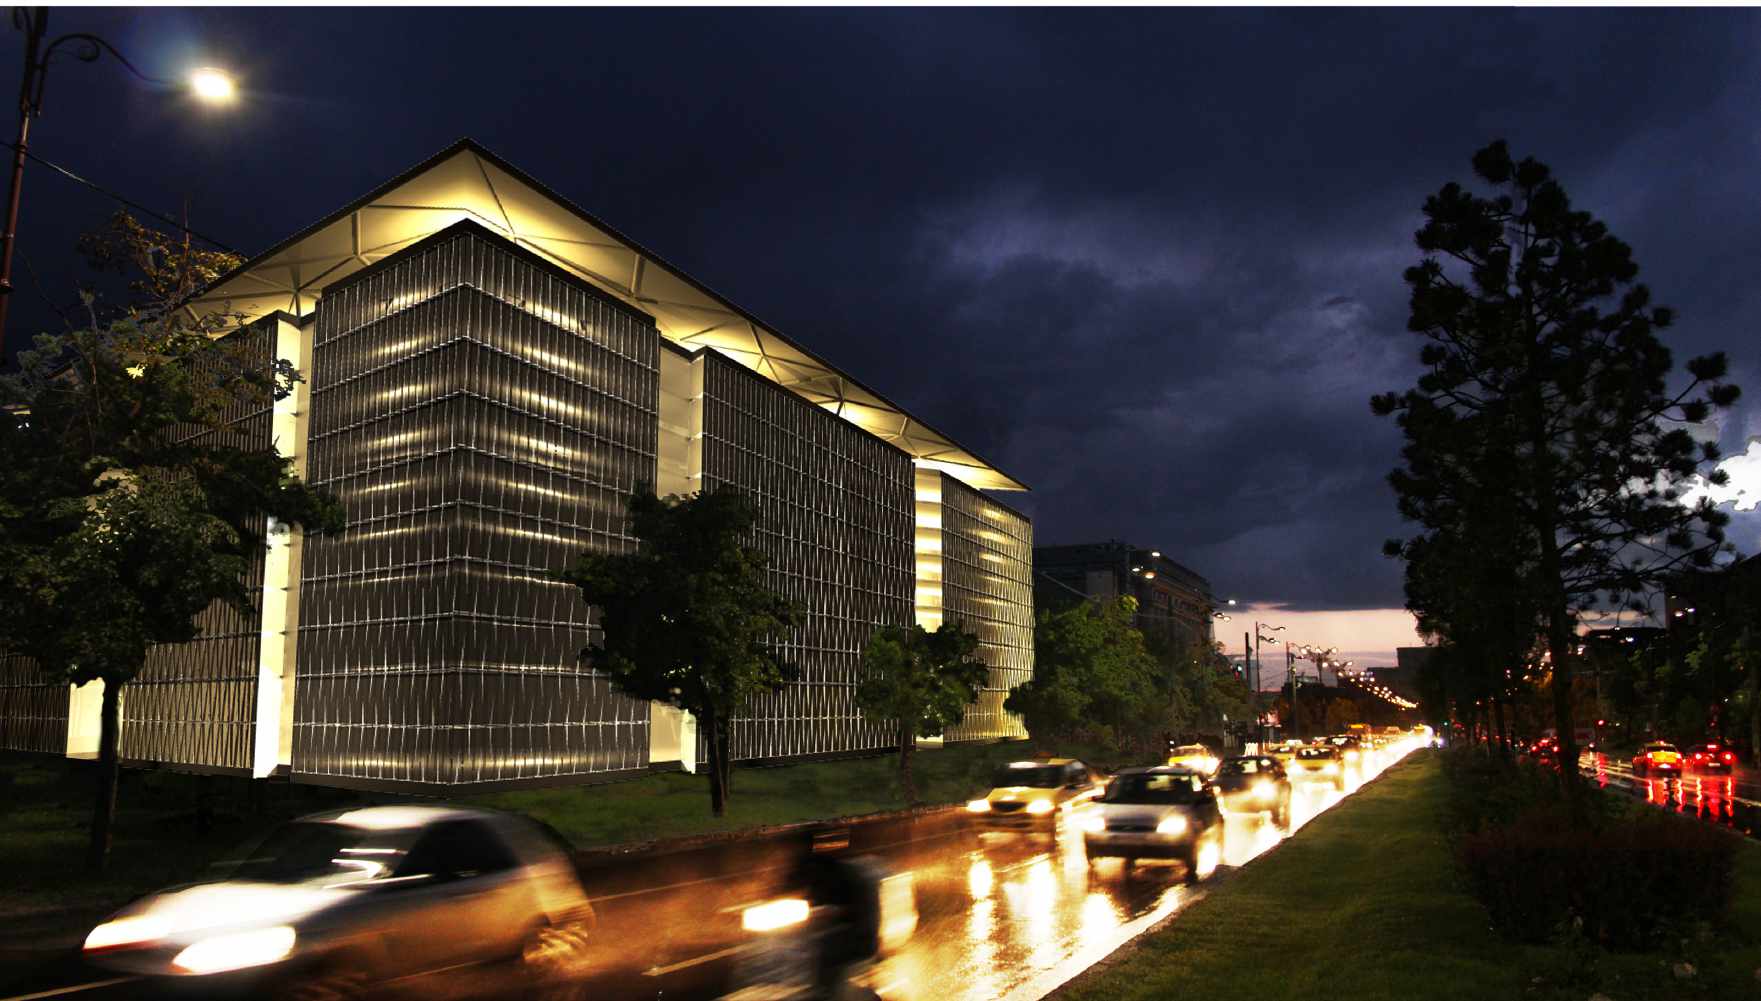
The proposal places every function in what looks like a single compact volume. In fact, separate buildings are joined under one canopy. The inner courtyard acts as a buffer and gives each institution its own breathing space.
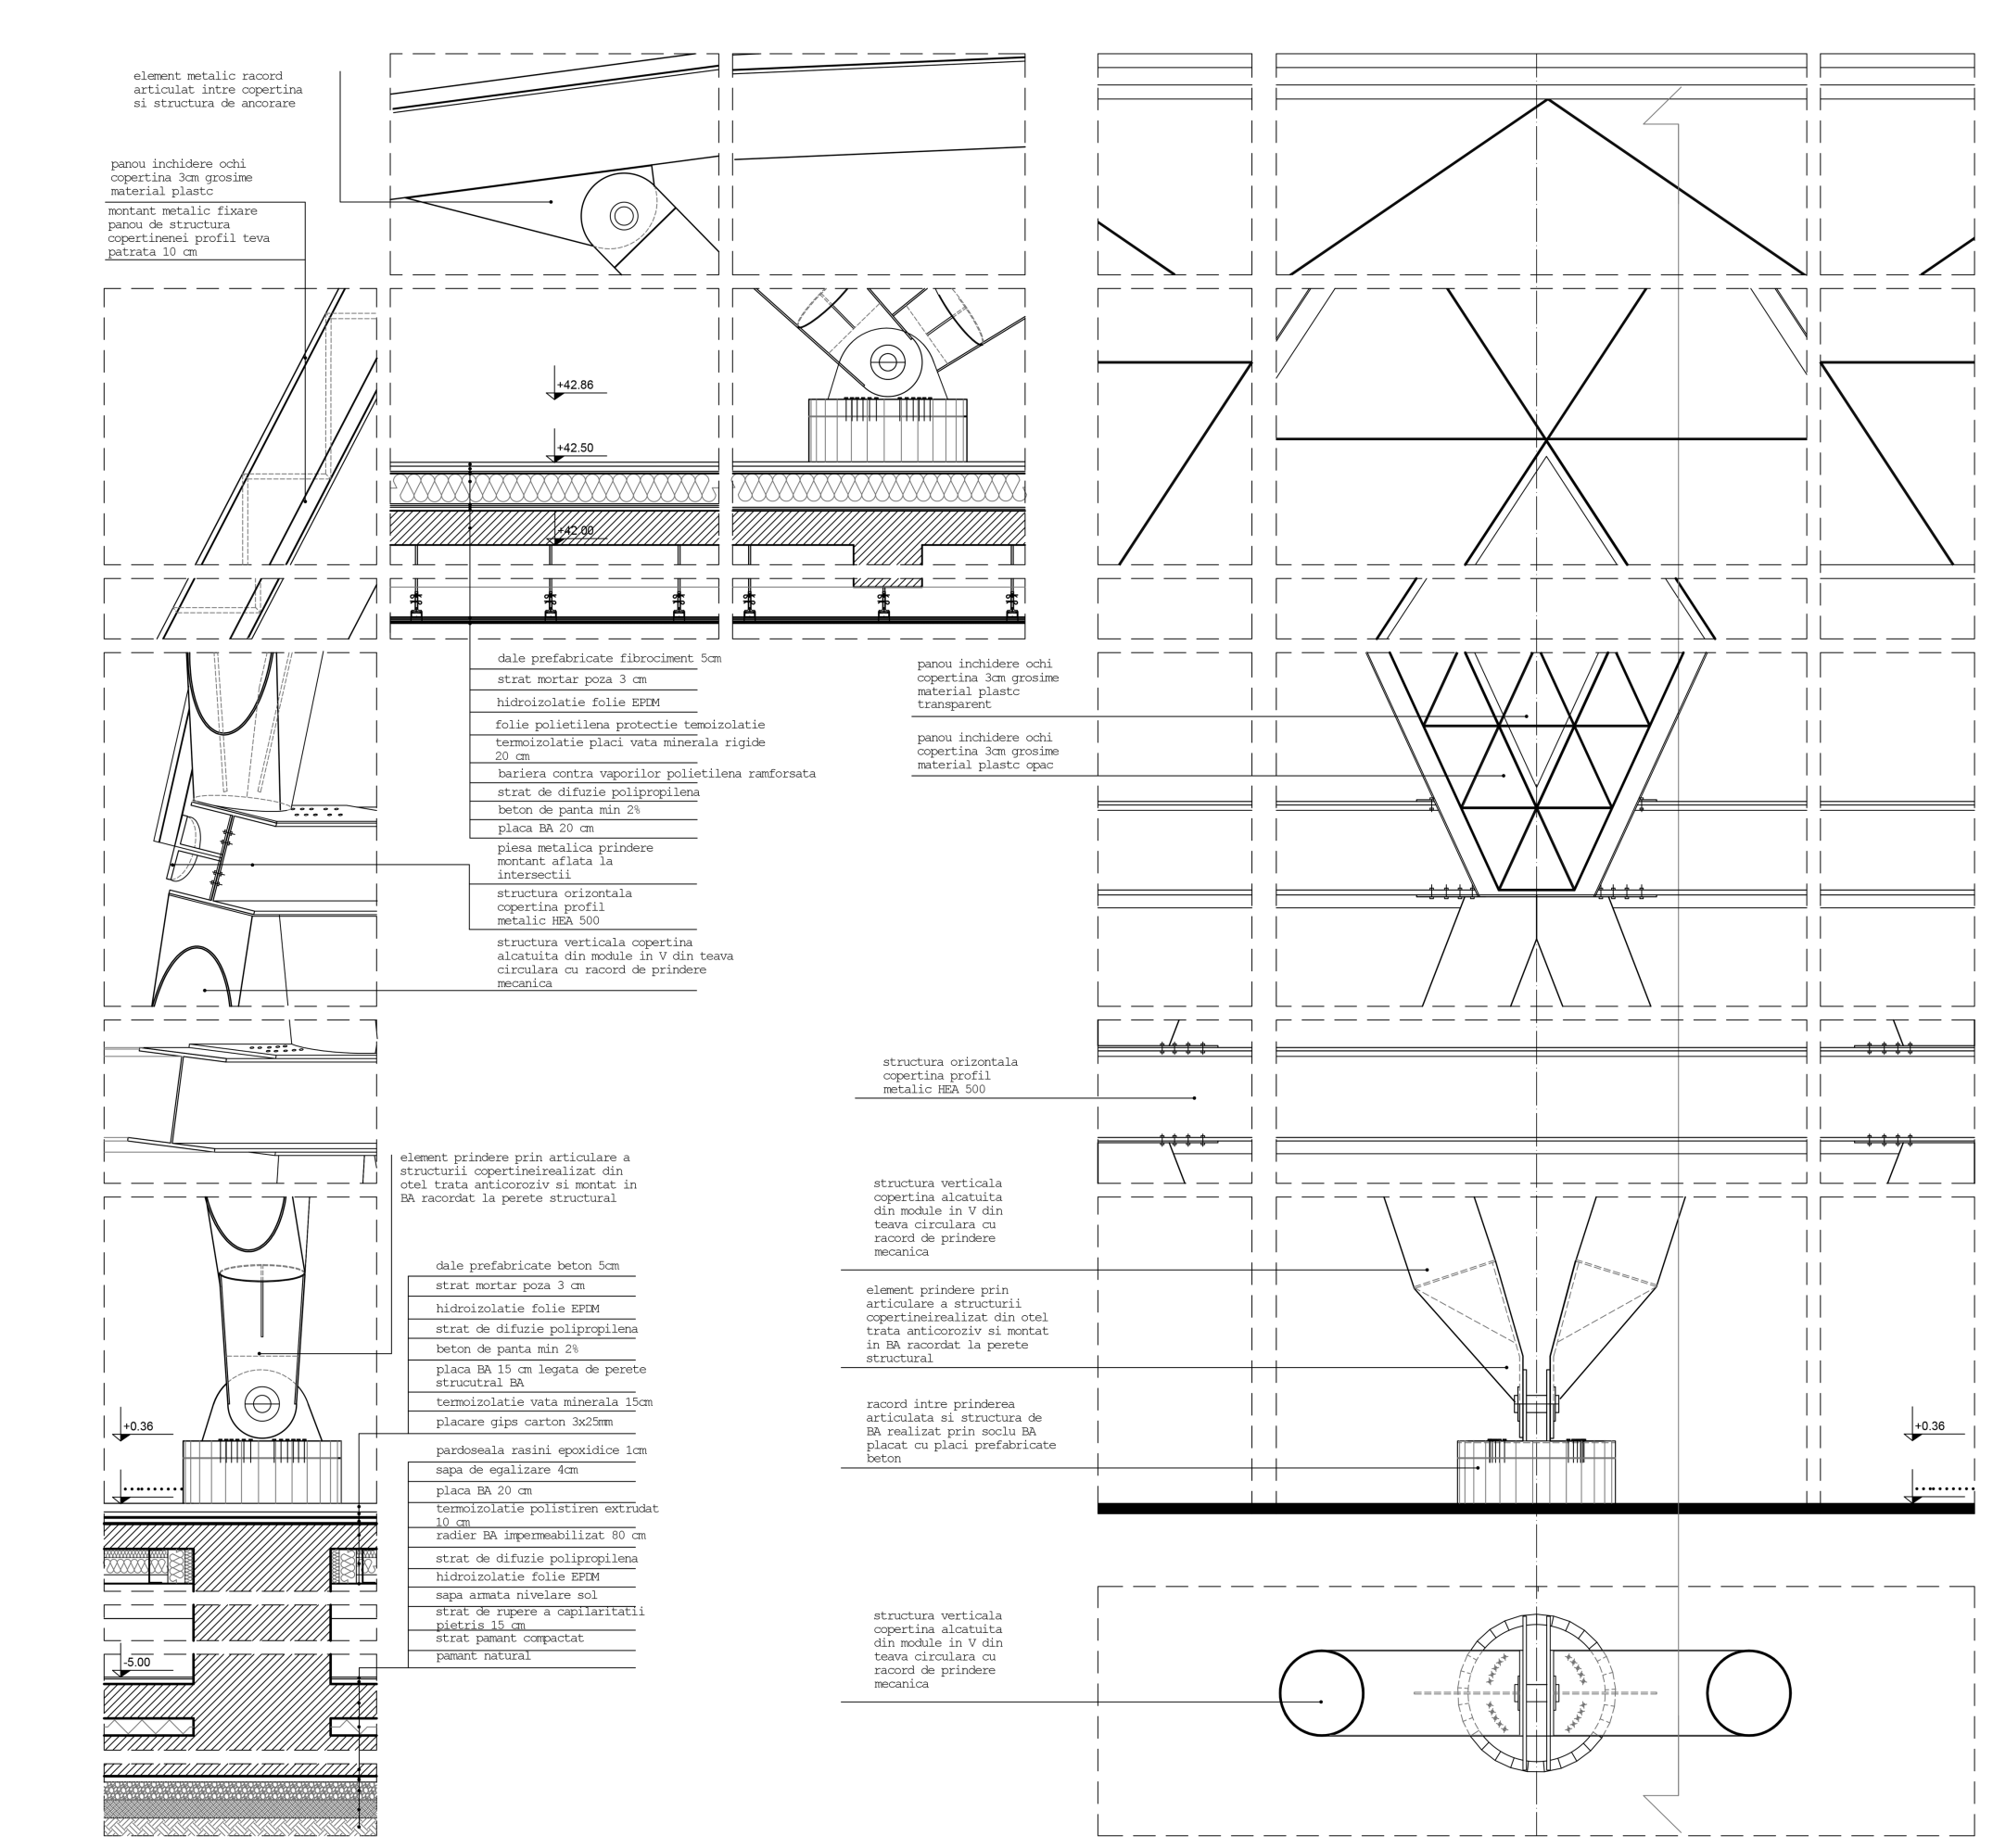
The canopy
Livia detailed the canopy. It rests on a metal frame, and lightweight prefabricated panels close each opening of the frame. Similar roofs can be seen at Munich Airport and at King's Cross station in London. Livia generated the geometry parametrically with Grasshopper, starting from sketches and early ideas for the element that links the buildings.