Architecture
Equestrian Centre in Broșteni
- Type: diploma project, defended July 2015
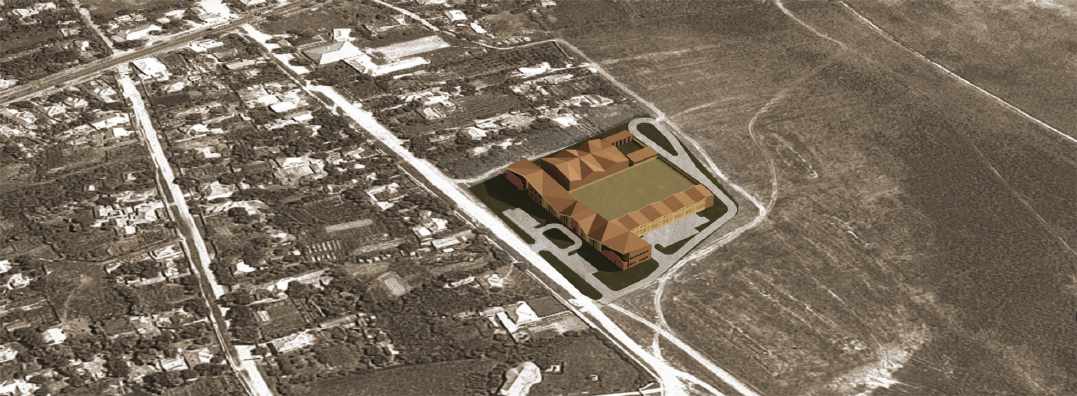
- Location: Broșteni village, near Urziceni
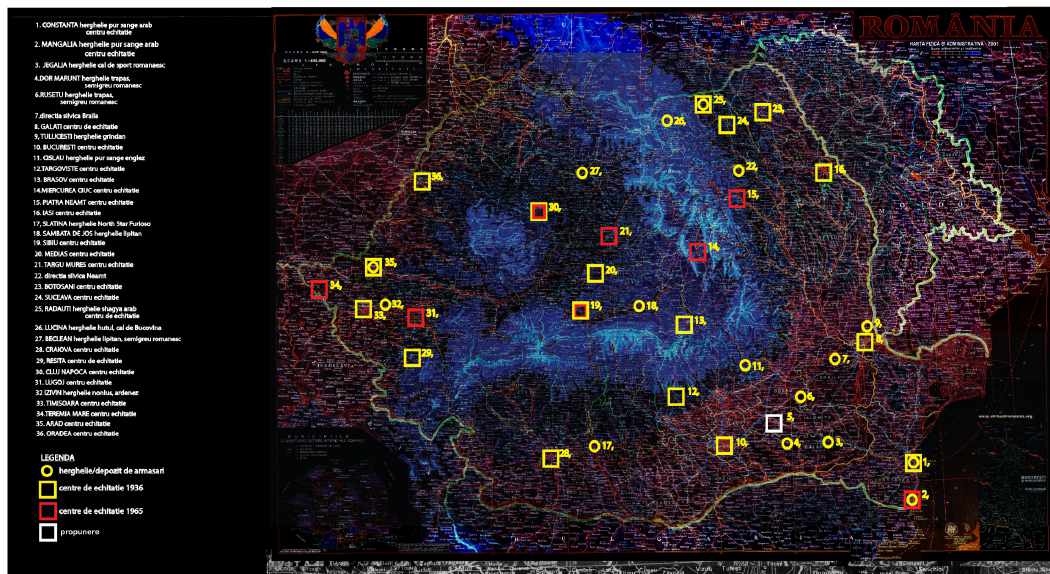
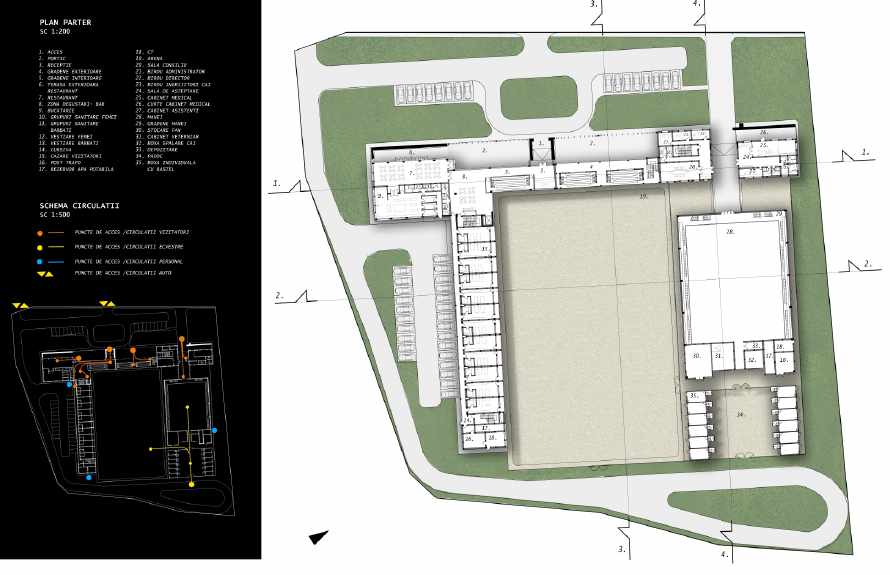
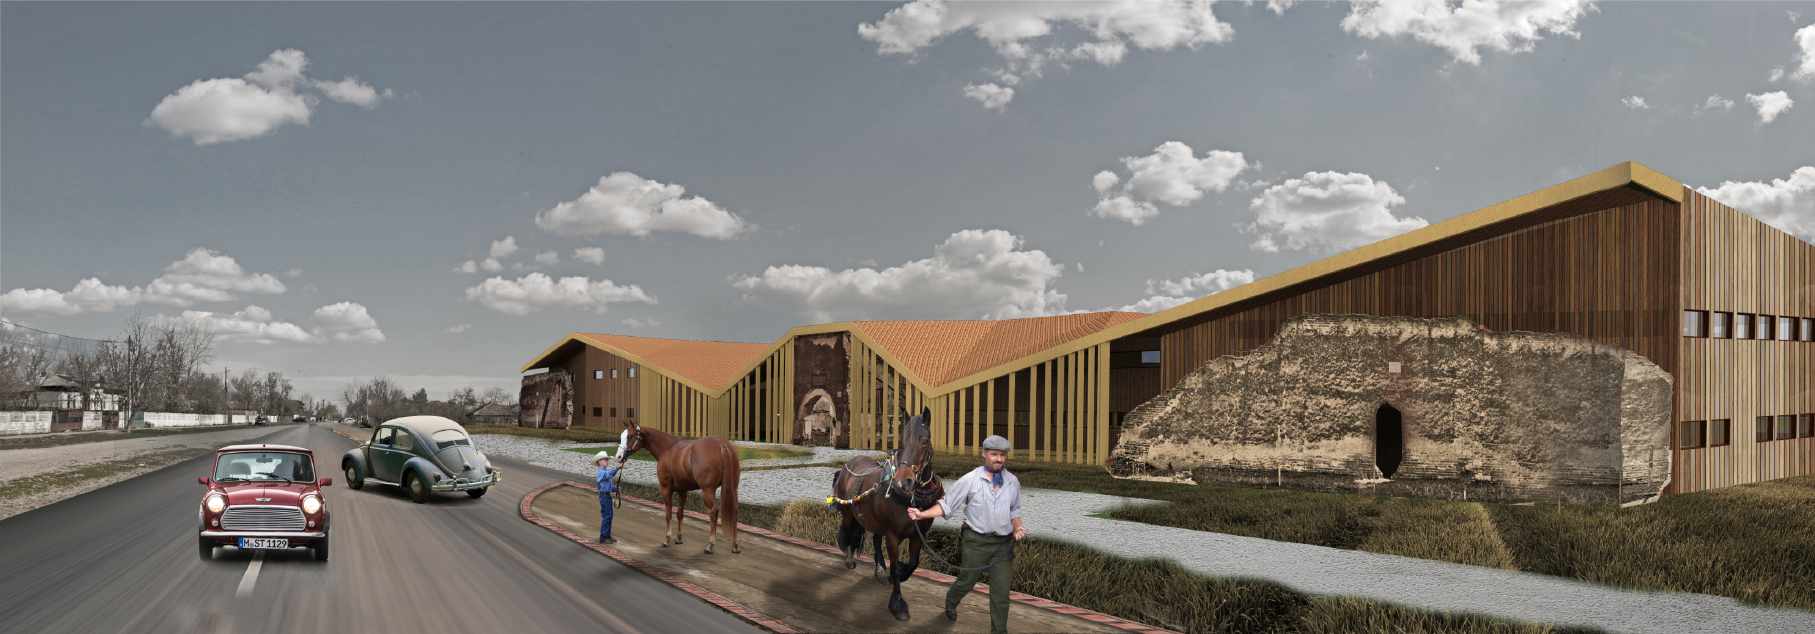
The project develops the rural area around Urziceni with a programme suited to local resources. The area holds a network of manor houses, each in a different state of preservation. Livia proposed an equestrian centre that could act as a hub for them. It connects the manors physically, through the horses, and through what horses and manors represent.
Structure
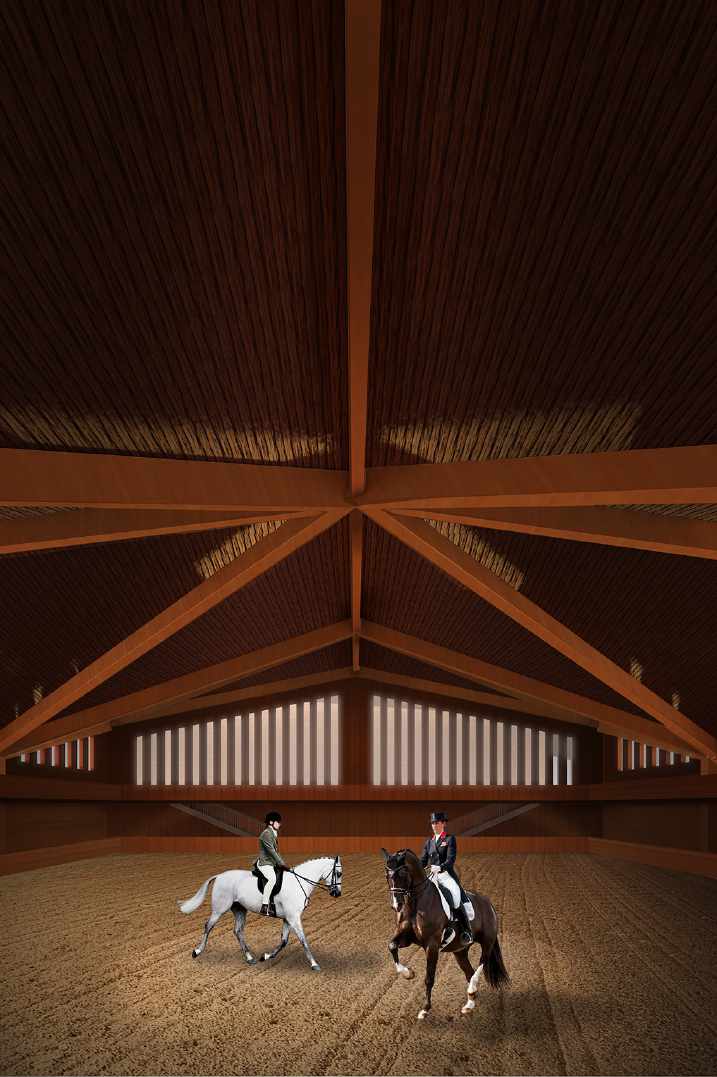
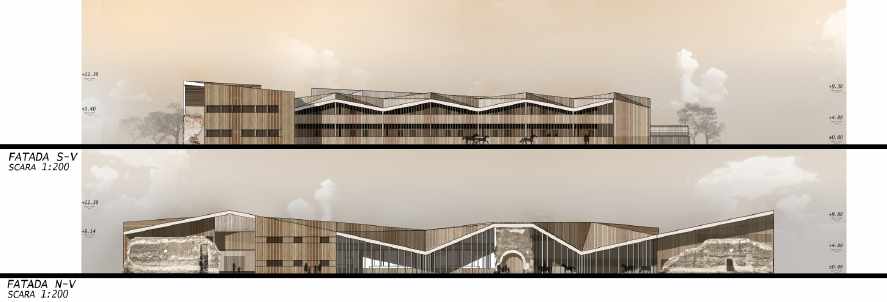
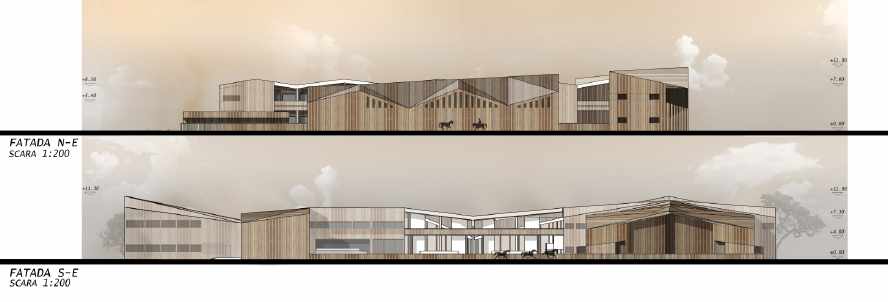
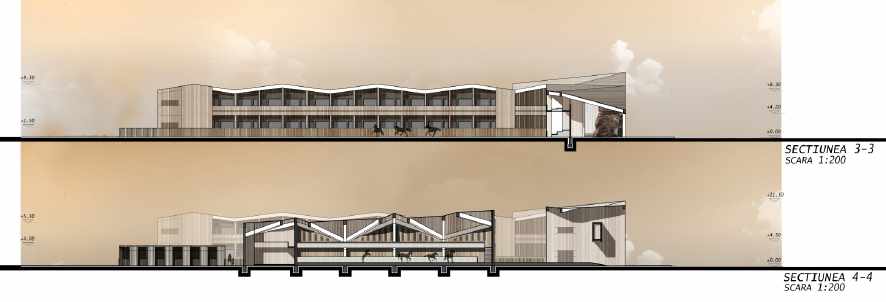
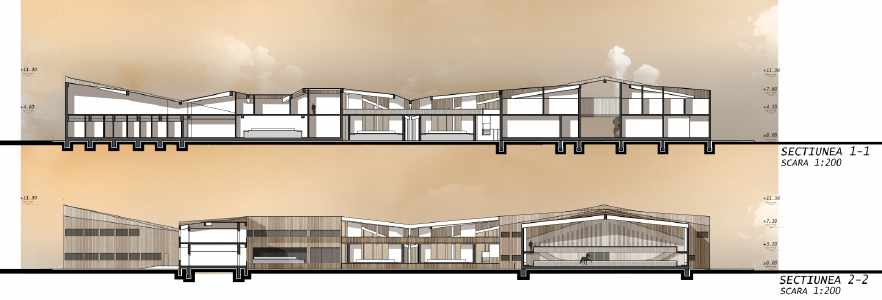
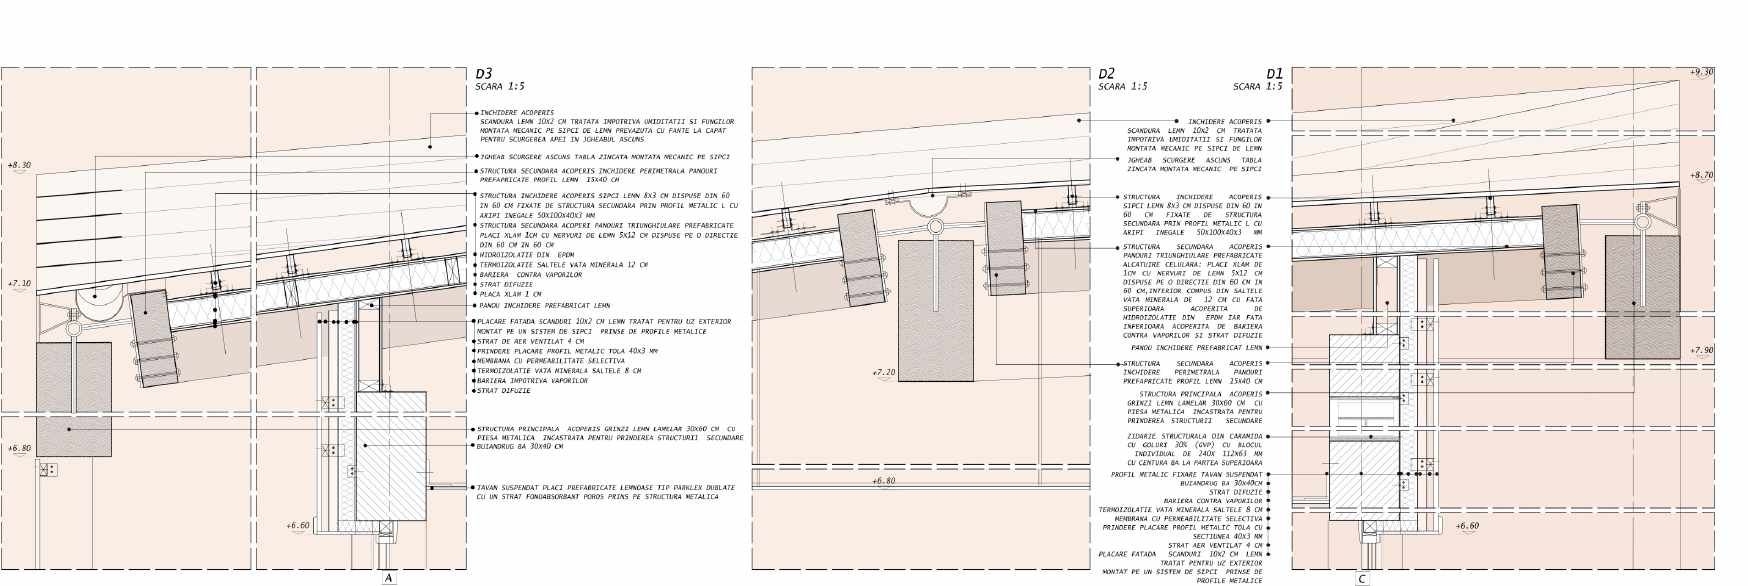
The structure is a defining part of the project. Regular delivery of building materials to the site is difficult, so Livia chose a prefabricated system. The entire roof is made of prefabricated wood-based panels on a glued laminated timber frame.
Large spans such as the riding arena also had to look right. For these, Livia chose a folded geometry: the pleats stiffen the whole roof. Every flat element is subdivided so it is easier to handle. A hierarchy of structural elements also uses the building material more efficiently.